

Design
Masonry & Hardscape Design
One conversation, and we handle the rest, from concept to completion. We walk the yard with you, lay out the patio, walls, fire and water, and show it to you in 3D renderings — so you see it before we build. Then the same crew that drew it builds it.
Call (909) 243-0738
Scope
What's included
This is the work we do in this trade. Your estimate lists only the line items your job needs.
- Walkthrough of the yard — measurements, grade, drainage, access
- Layout of patios, walkways, steps and steppers
- Walls, planters and seat walls placed with the grade
- BBQ islands, fireplaces, fire pits and water features placed in the plan
- Patio covers, pergolas and turf areas worked into the layout
- Material and color picks — pavers, porcelain, stone, tile, caps
- 3D renderings so you see it before we build
- A written scope with the price, line by line
- The build itself, by the same crew
Materials
Materials we work with
You pick the look. We'll tell you what holds up where — near the pool, on a slope, in full sun — and show it to you in the rendering before anything gets ordered.
- Pavers
- Porcelain
- Sand-wash concrete
- Stacked stone veneer
- Natural stone
- Smooth stucco
- Tile
- Artificial turf


Pricing
How we price it
Design is part of a custom quote. The build is measured and priced line by line, using the same per-foot and per-square-foot prices as the rest of our work. We'll tell you at the walkthrough what the renderings involve for your project.
Every job is measured on site and gets a written scope with the price. The estimate is free.
Custom quote
No two jobs are the same here, so we measure first and quote the job.
Questions
Common questions
What do I get to see before you build?
3D renderings of the yard with the patio, walls, fire and water features in place, in the materials you picked. You see it before we build, and changes happen on screen instead of in concrete.
Do I need a separate designer?
Not for the masonry and hardscape. We design it and build it, so there's one conversation and no hand-off between a designer and a crew. If you already have plans from a landscape architect, we'll build from those.
Can you design around a pool or a slope?
Yes. Coping, decks and raised walls around a pool, and retaining walls, steps and drains on a slope, are everyday work for us. We plan the levels and the drainage first, then the finishes.
Can you help with HOA or city approval?
We can give you the renderings and a written scope with materials, colors and dimensions to include with your application. The application itself goes through you, your HOA or your city.
What does design cost and how long does it take?
It depends on the size of the yard and how much we're designing. We'll tell you at the walkthrough. The estimate is free.
Often built together
Related work
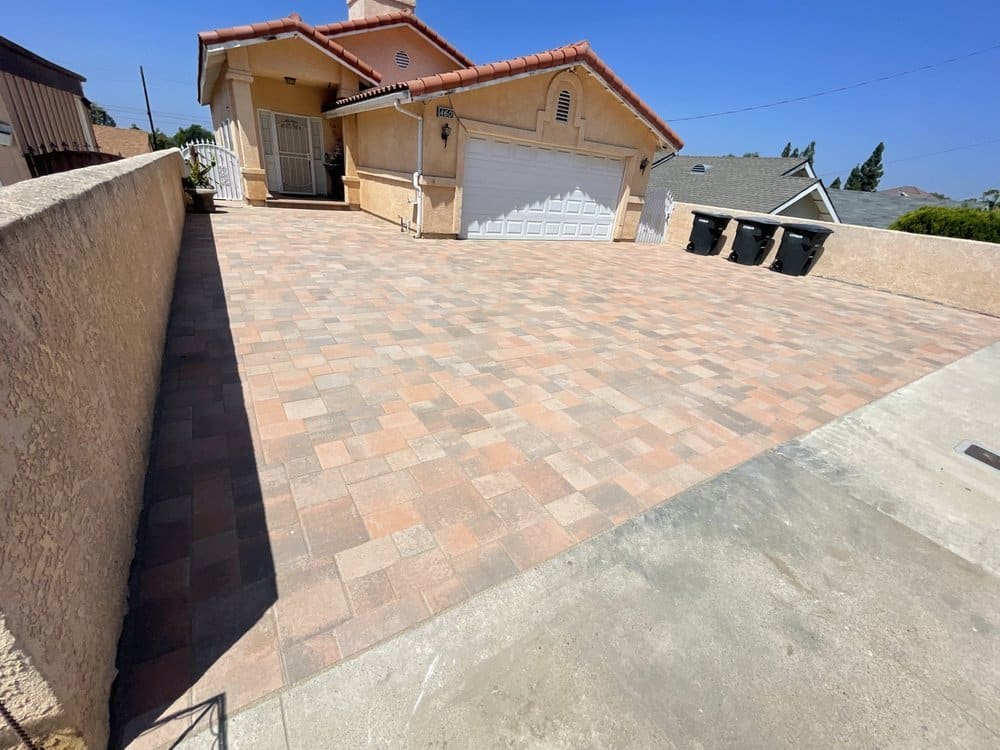
Concrete & Pavers
Sand-wash and broom decks, stamped concrete, driveways, pavers, porcelain, steppers and steps.
from $18 / SF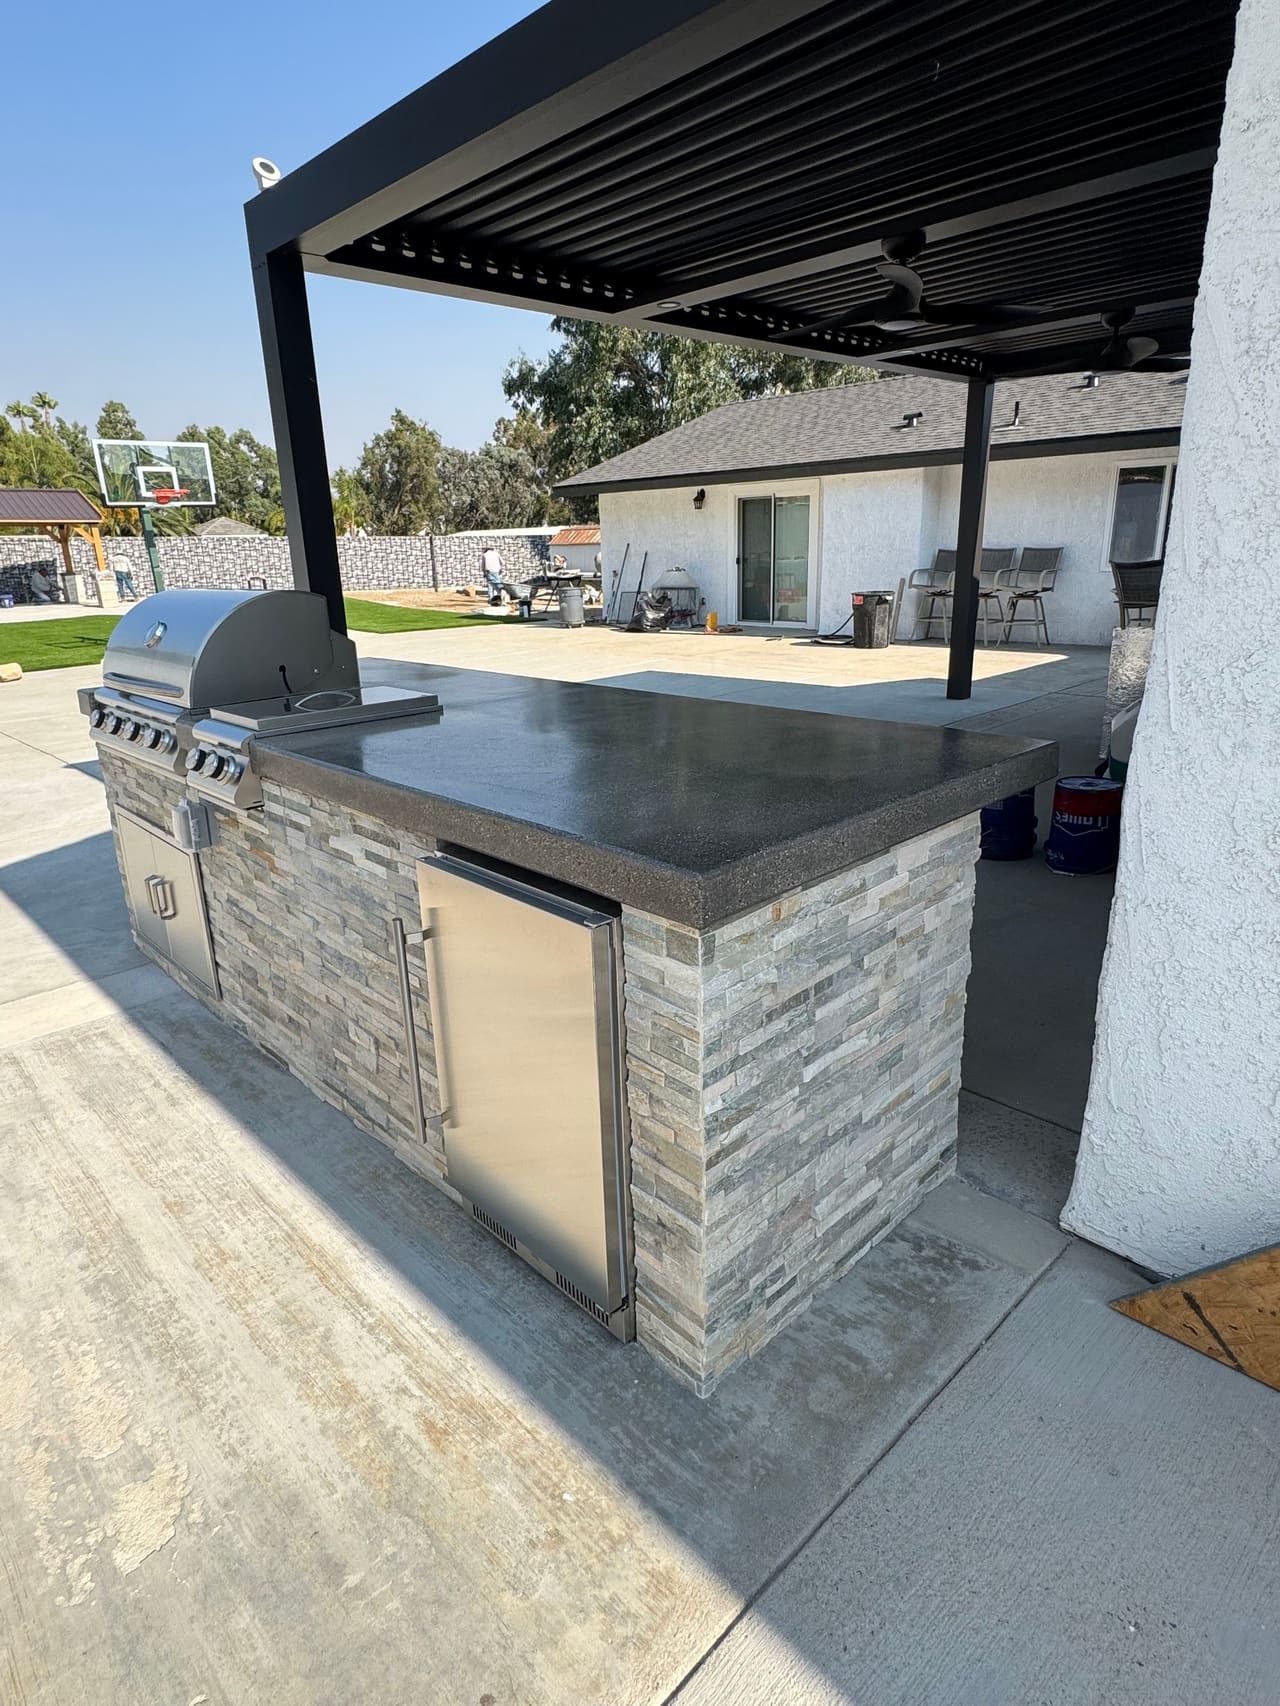
Outdoor Kitchens & Fire Features
BBQ islands, fire pits and fireplaces — block structure, countertops, and tile or stone finish.
from $245 / LF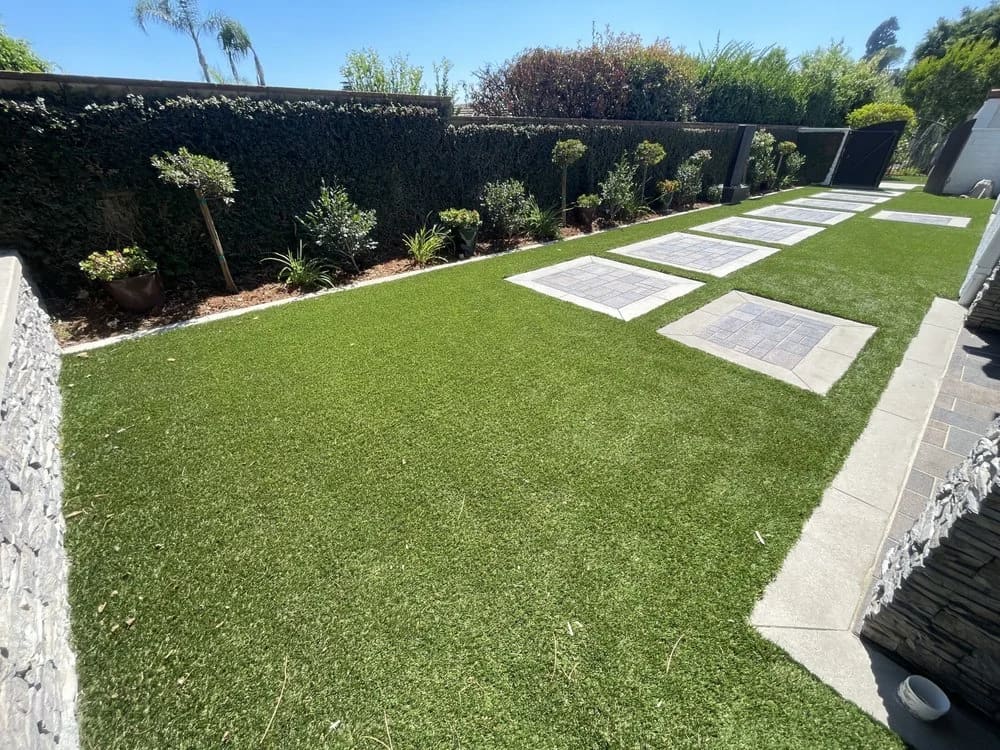
Turf & Low-Maintenance Yards
Lush low-maintenance turf with porcelain, paver or concrete steppers, turf ribbons between pavers, and gravel borders.
Custom quote


Free estimate
Tell us what you're building.
Send a few photos and a rough idea. We'll set up a site walk, measure it, and get you a written scope with a price — no charge, no pressure.
Pool builder or GC? Send the plan set and we'll turn a scope sheet around.